Home Products Solutions Project Cases Knowledge Center Rules Hub Court Construction Guide Court Planner 3D Court Construction Process Pro Tour News Factory and Capacity Trust and Credentials Partnership About Contact Us
CASE INDEX

Project Case Index

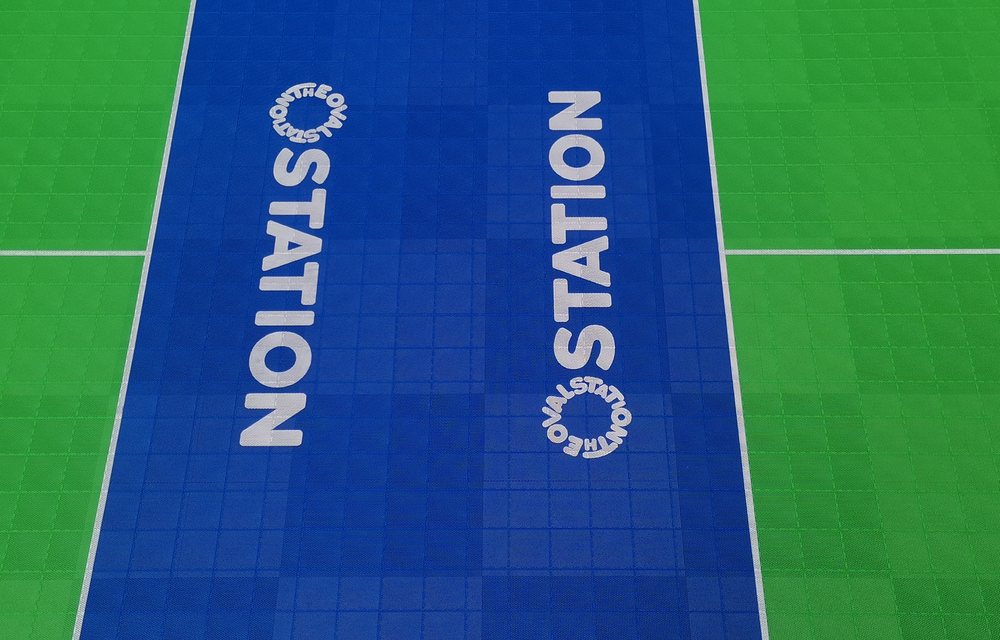
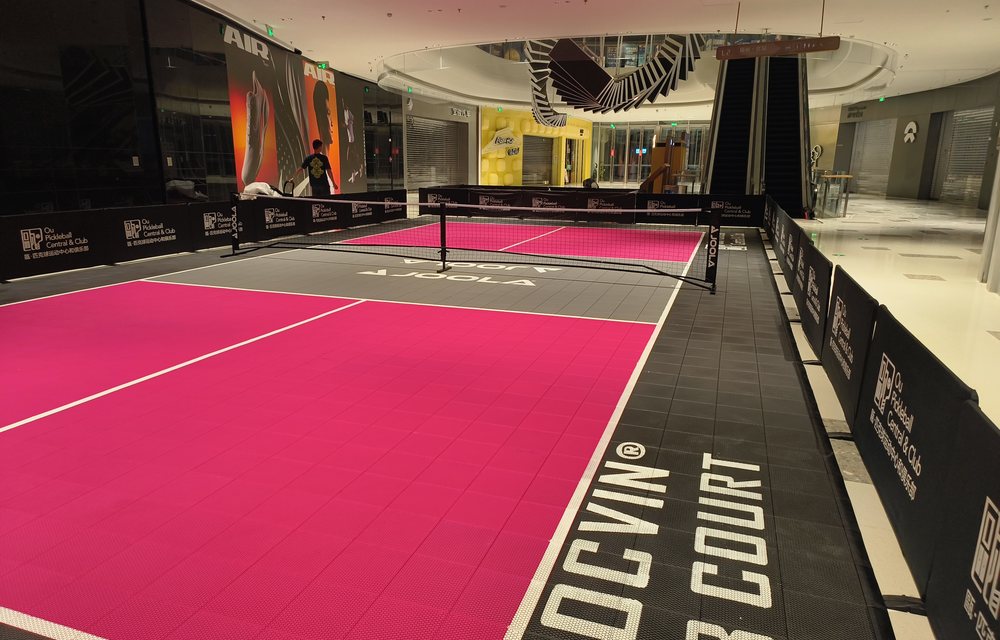
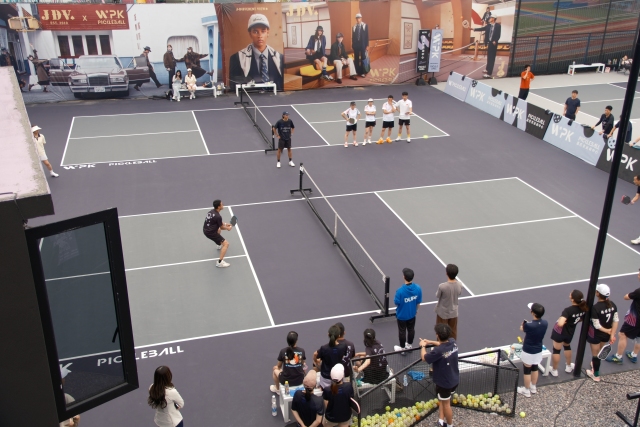
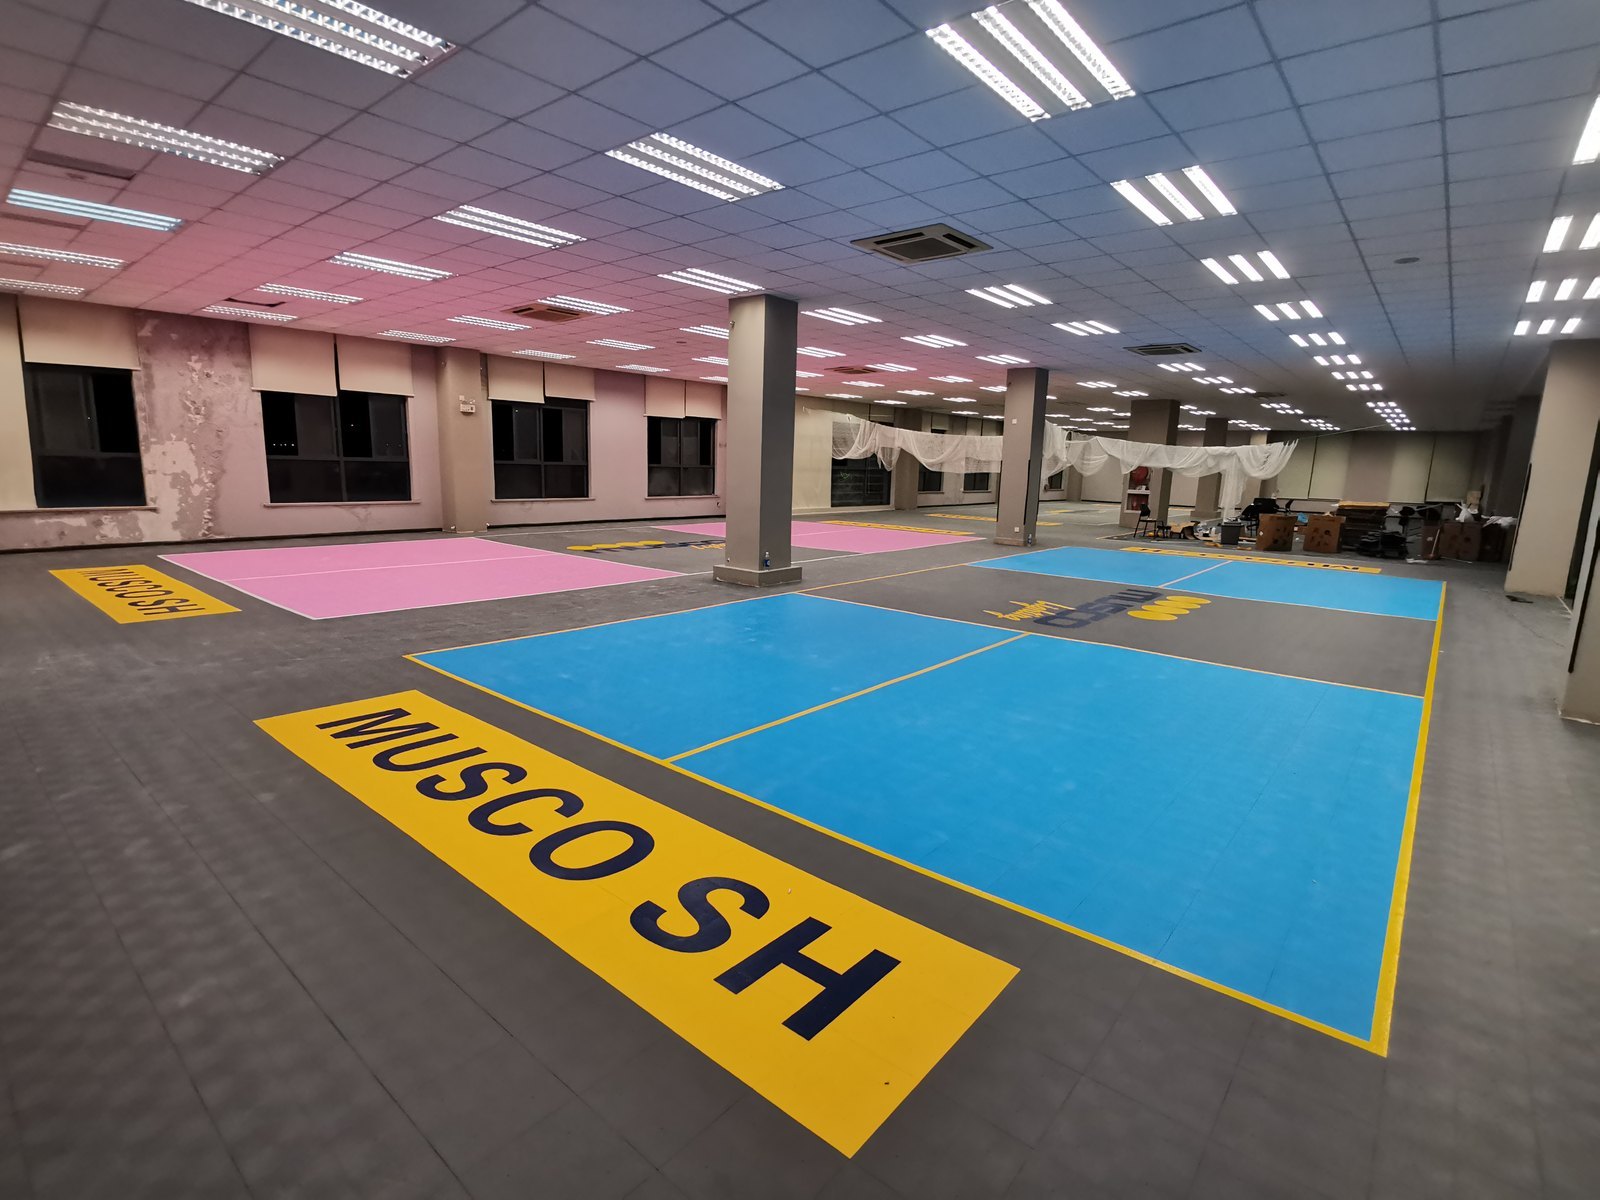
Five cases are presented as standalone pages, each covering a distinct scenario: outdoor club, high-brightness indoor venue, commercial pop-up, operational fit-out and tournament training court.
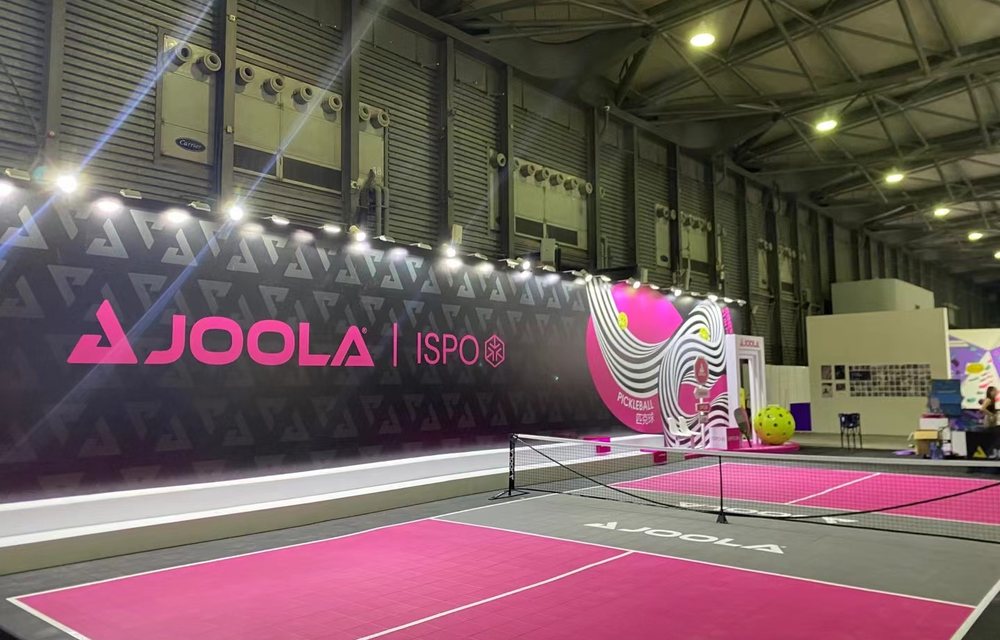
Project case index
HOW TO READ A CASE

What a Benchmark Project Should Include

A case is not just "a few nice photos." A pickleball court project worth referencing should fully document five stages: Requirements — Material Selection — Construction — Inspection — Delivery. For each stage: what decisions were made, why each choice was made, and what verifiable deliverables resulted. The breakdown below helps you know what to look for as you review each case above, and how to map your own project against them.

5 StagesRequirements / Materials / Construction / Inspection / Delivery — none can be skipped
1 ThreadEvery decision traces back to the court's intended use
VerifiableKey milestones documented with records, photos and checklists
Official figures governSpecific values are subject to official / testing / formal quote documents

Stage 1 · Defining Requirements

The starting point for all material selection decisions. Translating "I want to build a court" into actionable engineering conditions prevents costly rework later.

Key Questions to Clarify

  • Intended use: commercial operations, professional tournament, school/community or residential backyard? Different uses place very different demands on the surface, fencing and lighting.
  • Court count and layout: single court or multiple courts in a row? Is space needed for spectators, circulation corridors and equipment storage?
  • Existing substrate: already hardened (concrete / asphalt), unpaved (dirt / grass), court renovation (basketball / badminton) or indoor venue (warehouse / mall)?
  • Indoor vs. outdoor conditions: does the surface need to handle sun, rain, drainage and temperature swings? For indoor courts, check ceiling height, floor flatness and existing lighting.
  • Budget and timeline: per-court budget range and target opening date drive surface system choice and construction scheduling.

Standard Court Dimensions (refer to official documents)

Parameter Standard Value Notes
Playing area20×44 ft (6.10×13.41 m)Excludes buffer zones and corridors — total area must be planned separately
Net heightEnds: 0.914 m / Center: 0.864 mCenter is slightly lower; verify with a post-installation measurement
Non-volley zone (kitchen)7 ft (2.13 m) from netSymmetric on both sides; verify carefully during court marking
Line width2 inchesLines are measured within the playing area; color must contrast with the surface

Values above reflect common standard references. Always confirm against official / testing / formal quote documents for your specific project.

Stage 2 · Surface Material Selection

Once requirements are clear, material selection is the key to balancing value and playing experience. The three mainstream surface types each suit different scenarios — there is no absolute winner, only whether it matches your needs.

Surface Type Best Suited For Reference Price (from)
Acrylic court coating (hard)Existing hardened substrate, budget-sensitive projects, fast ball speed preferredCNY 98/m2 (from)
Interlocking court tilesRapid installation needed, relocatable, indoor/outdoor versatility, cushioned underfoot feelCNY 120-268/m2
Elastic acrylic rollConsistent ball response across the full court, tournament-grade presentationCNY 200-260/m2

Reference prices are order-of-magnitude estimates only; final pricing is subject to official quote. Actual unit cost varies with area, substrate conditions, color choices and accessories. (Subject to official quote)

Accessories to Confirm Alongside Surface Selection

  • Perimeter fencing and dividers: intended use, wind conditions and court spacing determine fencing height and divider configuration.
  • Lighting: indoor or night operations require defined illuminance levels and anti-glare control; refer to official / testing documentation for illuminance standards.
  • Net posts: fixed or mobile net posts affect multi-court switching flexibility and storage efficiency.

Stage 3 · Construction

The same materials installed to a lower standard will produce a noticeably worse experience and shorter lifespan. For the construction stage, the key questions are: "Is the process followed correctly?" and "Are milestones documented?"

  • Substrate preparation: hardened substrates require a flatness and drainage-slope inspection; unpaved sites need ground work first — this is what prevents cracking and water pooling later.
  • Surface installation: for interlocking tiles, verify that connectors are fully engaged and joints are flush; for acrylic systems, verify coat count, cure time and thickness uniformity.
  • Court marking: lay out reference lines before painting; prioritize the non-volley zone line (7 ft from net), sidelines and centerline; line width is 2 inches.
  • Accessory installation: net posts, fencing and lighting should be installed after the surface is complete to avoid cross-contamination and surface damage.
  • Milestone documentation: photograph and record key stages — this serves both quality management and acceptance verification.

Stage 4 · Inspection and Acceptance

Acceptance is not a formality — it means systematically checking every item against the original requirements and standards. We recommend verifying across five dimensions: dimensions, surface, court markings, accessories and visual finish.

  • Dimension verification: re-measure key dimensions on site — playing area 20×44 ft, NVZ at 7 ft from net, net height (ends: 0.914 m / center: 0.864 m).
  • Surface inspection: flatness, joint or coating uniformity, slip resistance and drainage performance against agreed standards.
  • Marking check: line positions, line widths and colors are crisp — no ghost lines or ragged edges.
  • Accessory acceptance: fencing is secure, net posts are stable, lighting illuminance and uniformity meet specifications (per official / testing documents).
  • Documentation handover: testing and warranty documentation is transferred with the court to ensure future traceability.

Stage 5 · Delivery Checklist

A complete delivery gives the owner both "a court ready to open immediately" and "a documentation package they can manage going forward." The checklist below is a general template you can use as a reference.

Physical Deliverables

  • Completed and accepted court (surface, markings, fencing, net posts, lighting and any other agreed items).
  • Site cleaned and court ready for immediate use.

Documentation Deliverables

  • Court parameter summary: actual dimensions, surface type and accessory list.
  • Testing and warranty documentation (per official / testing records).
  • Routine maintenance and usage guidance to extend court lifespan.

Specific deliverables are governed by the formal contract and quote agreement.

How to Use These Cases

With the five stages in mind, reviewing the cases above becomes much more purposeful. We suggest the following approach:

  • Start by finding the case closest to your intended use: outdoor club, high-brightness indoor venue, commercial pop-up, operational fit-out or tournament training court.
  • Read through the Requirements — Materials — Construction — Inspection — Delivery thread; pay attention to the trade-offs made at each stage.
  • Compare the case conditions against your own project: substrate status, court count, budget and timeline.
  • Note any uncertainties (e.g. substrate, fencing, lighting, budget) and raise them all at once during the quote consultation.
START YOUR PROJECT

Let Our Expert Team Handle Your Court Construction

Share your basic requirements and our engineers will contact you within 24 hours with a one-on-one court selection assessment and initial quote.

* After you submit, our engineer will reach out to continue the conversation. You can share site photos for a more accurate proposal.
📞 4006065611
yinyin@locvin.com
📍 HQ: No. 1 Xingsheng Road, Yangwan Industrial Zone, Yongjia County