For night training, indoor supplemental lighting, and complete commercial court delivery. Fixture placement, pole heights, electrical, illuminance, and glare control are all calculated per the on-site plan — configurable alongside the surface system, perimeter fencing, nets, and court marking.
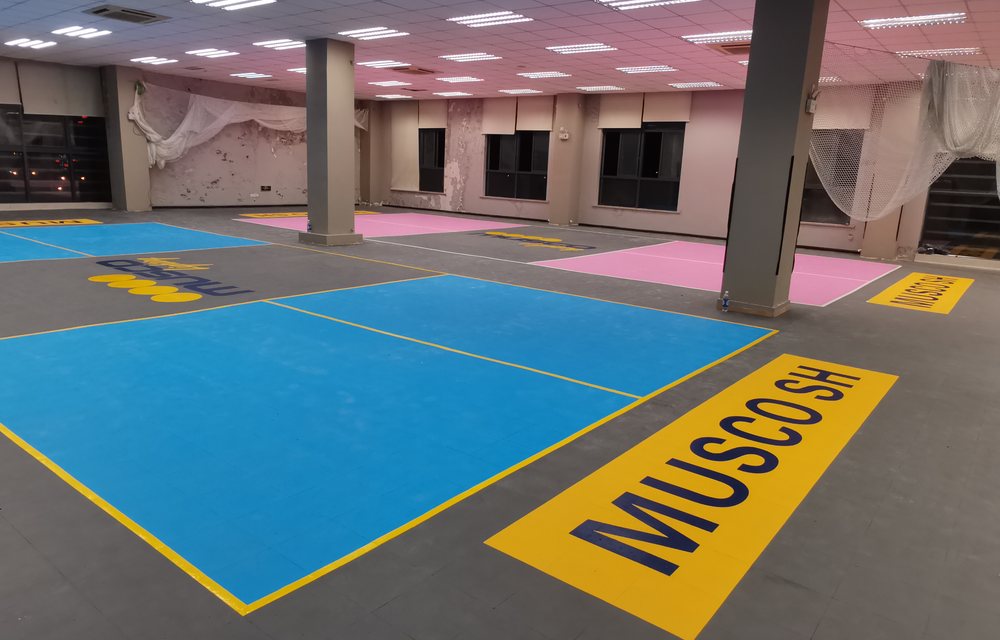
LED lighting should be configured as part of the court system — planned together with circulation, perimeter fencing, nets, scorekeeping, and the installation schedule. Illuminance, wattage, and fixture placement are all calculated per the on-site plan.
Covers night training at community venues, schools, and clubs; supplemental lighting for indoor facilities; and lighting requirements for high-frequency training and tournament events.
Combines ceiling height, suspension conditions, glare angles, existing electrical circuits, and number of courts to produce a fixture layout, pole schedule, and electrical specification — illuminance and wattage calculated per on-site plan.
Recommended to coordinate with the surface system, nets, perimeter fencing, and court marking in a single scope to avoid secondary construction; retain fixture layout, installation method, and acceptance records for ongoing operations.
Different scenarios have different requirements for illuminance, uniformity, and spectator comfort. Formal specifications require on-site verification.
Community, school, and club night training — prioritizing uniform supplemental lighting and low maintenance cost.
High-frequency training and competitive events require higher illuminance, uniformity, and spectator viewing comfort.
Factories, shopping malls, and indoor venues require verification of ceiling height, suspension conditions, glare angles, and existing circuits.
Confirm pole positions, perimeter boundaries, spectator circulation, and maintenance access before finalizing the lighting plan.
Evening sessions, member training, and tournament events — plan lighting as a capacity-extending asset for operating hours.
Retain fixture layout, wattage, installation method, maintenance procedures, and acceptance records to support ongoing operations.
| Positioning | Coordinated court delivery lighting — configured as part of the complete court system |
| Applicable Courts | Outdoor community / school / club, indoor venues, commercial courts, multi-court layouts |
| Illuminance / Uniformity | Calculated per on-site plan (training, competition, and indoor requirements differ) |
| Wattage / Fixtures / Poles | Calculated per on-site plan (based on ceiling height, suspension conditions, and number of courts) |
| Electrical Conditions | Verified against existing on-site circuits |
| Bundled Configuration | Recommended to coordinate with surface system, nets, perimeter fencing, and court marking |
| Handover Documentation | Retain fixture layout, wattage, installation method, maintenance procedures, and acceptance records |
| Pricing | Calculated per on-site plan (subject to official plan and test documentation) |
We recommend configuring LED lighting as part of the overall court system — planned together with circulation, perimeter fencing, nets, scorekeeping, and the installation schedule — to avoid secondary construction.
A formal specification requires on-site photometric measurements, verification of electrical conditions, mounting heights, and number of courts. Illuminance, wattage, and fixture placement are all calculated per the on-site plan.
Factories, shopping malls, and indoor venues require verification of ceiling height, suspension conditions, glare angles, and existing electrical circuits. Outdoor community, school, and club courts prioritize uniform supplemental lighting and low maintenance cost.
For multi-court layouts, confirm pole positions, perimeter boundaries, spectator circulation, and maintenance access before finalizing the lighting plan.
Evening sessions, member training, and tournament events all depend on lighting. Plan lighting as a capacity-extending asset for operating hours.
Beyond "calculated per on-site plan" — the key metrics are quantified by use level below to help you assess a specification before signing. The following are industry reference / typical values. Official calculations (including photometric modeling, maintenance factor, reflectance, and glare calculations) and on-site measurements govern.
| Use Level | Reference Illuminance | Typical Application |
|---|---|---|
| Recreational / Training | 200-300 lux | Community fitness, casual play, private courts |
| Amateur Competition | 300-500 lux | Club tournaments, city leagues, commercial venues |
| Professional / Broadcast | 500-750+ lux | Professional events, TV / web broadcast, flagship venues |
| Level | Uniformity U0 | CRI Ra / Color Temp | Glare (Reference) |
|---|---|---|---|
| Recreational / Training | ≥ 0.5 | Ra≥70 / 4000-5000K | Outdoor GR≤50 Indoor UGR≤22 (lower is better) |
| Amateur Competition | ≥ 0.6 | Ra≥80 / 4000-5700K | |
| Professional / Broadcast | ≥ 0.7 | Ra≥80 (higher for broadcast) / 5000-5700K |
Pickleball involves frequent overhead shots with players frequently looking up — glare control is the top priority: select anti-glare optics, position poles along the court sides away from the end-line behind service areas, reduce projection angle, and prefer north-south court orientation outdoors.
| Level | Reference Pole Height | Notes |
|---|---|---|
| Recreational / Training | approx. 5-6 m | Anti-glare optics required; otherwise causes eye strain when looking up |
| Amateur Competition | approx. 6-8 m | Balances uniformity and glare control |
| Professional / Broadcast | approx. 8-12 m+ | Taller poles improve uniformity and reduce glare |
A single court (approx. 13.41×6.10m playing area + buffer) typically uses 1-2 symmetrical poles per side with asymmetric optics aimed inward; pole spacing approximately 1-1.5x pole height. Multi-court installations add poles continuously along the side to ensure coverage on both sides of every court. Indoor venues with high-reflectance ceilings and walls can reduce wattage and avoid direct overhead fixtures.
The illuminance / uniformity / glare / pole height figures above are industry reference typical values. Official specifications from lighting software calculations (including photometric modeling, maintenance factor, reflectance, and glare calculations) and on-site measurements govern. No fabricated test values are presented.
Submit your court dimensions, city, and use scenario — our engineers will respond with a lighting configuration and plan recommendation within 24 hours.
Contact 4006065611 · yinyin@locvin.com · Illuminance, wattage, and pricing are calculated per on-site plan and subject to official documentation